Bayleys Realty Head Office

Frontier™ Raft

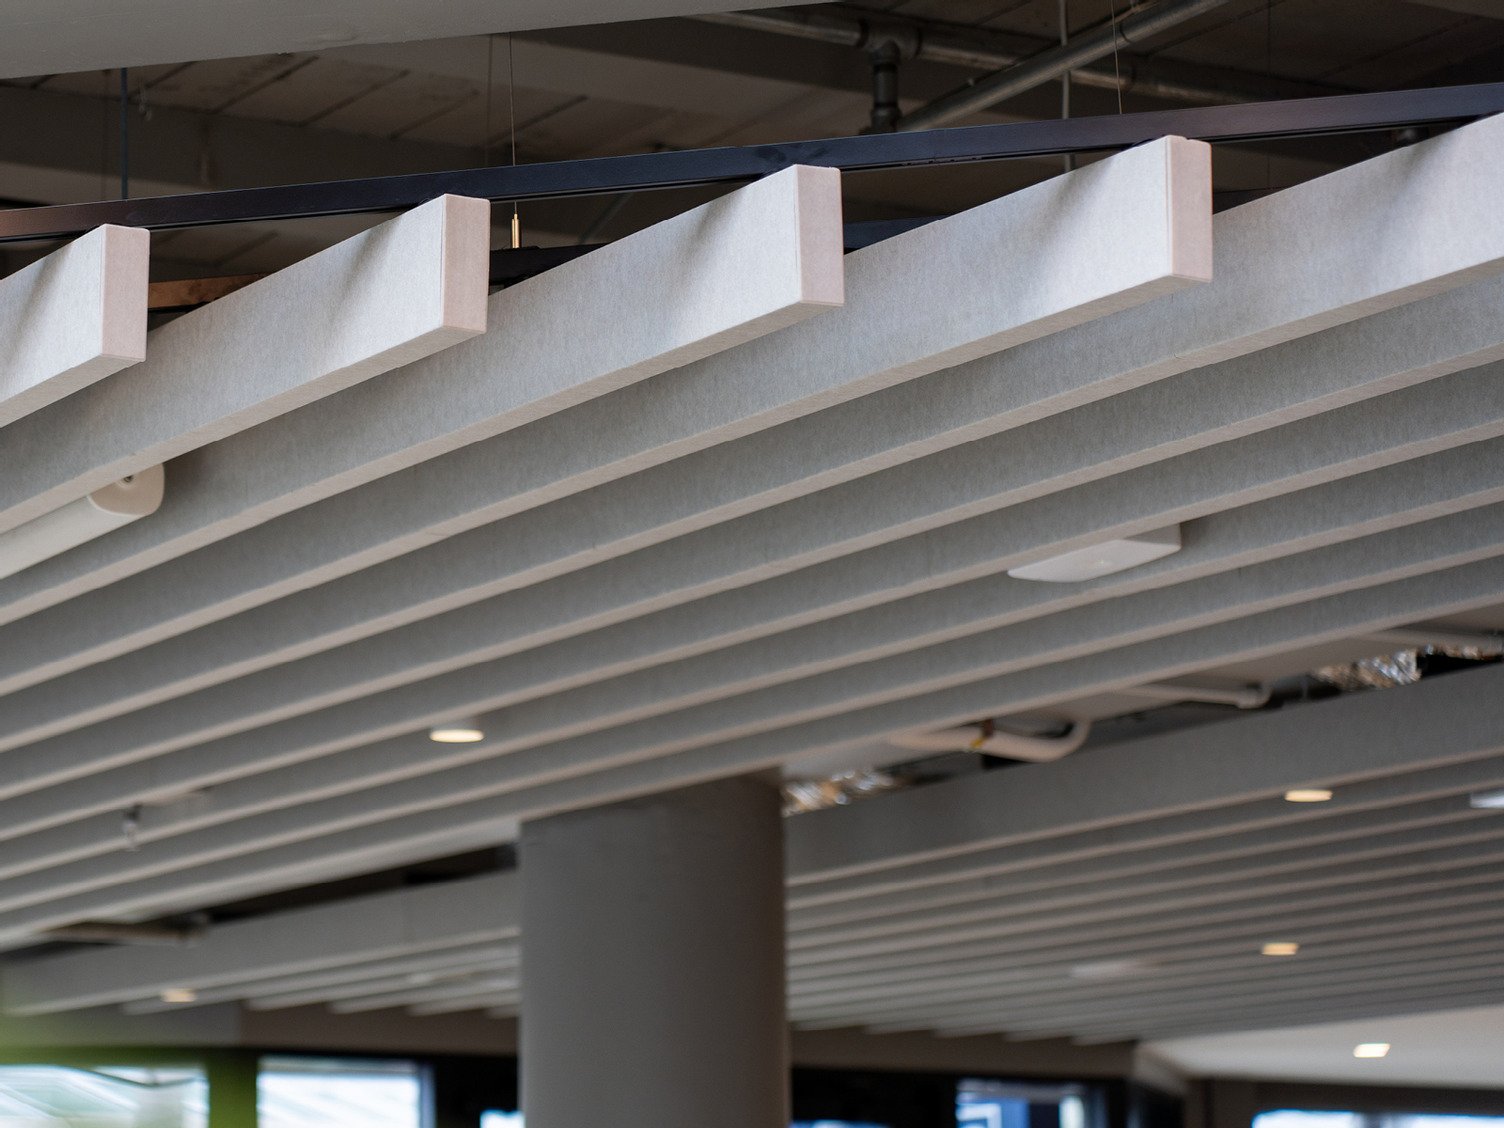
Solid in appearance yet hollow at its core, Raft is a three-dimensional acoustic ceiling system. The compact outer shell absorbs higher frequencies, while the hollow centre and the three-dimensional form effectively absorb lower frequencies.

Explore Frontier™ Raft

Lanes™

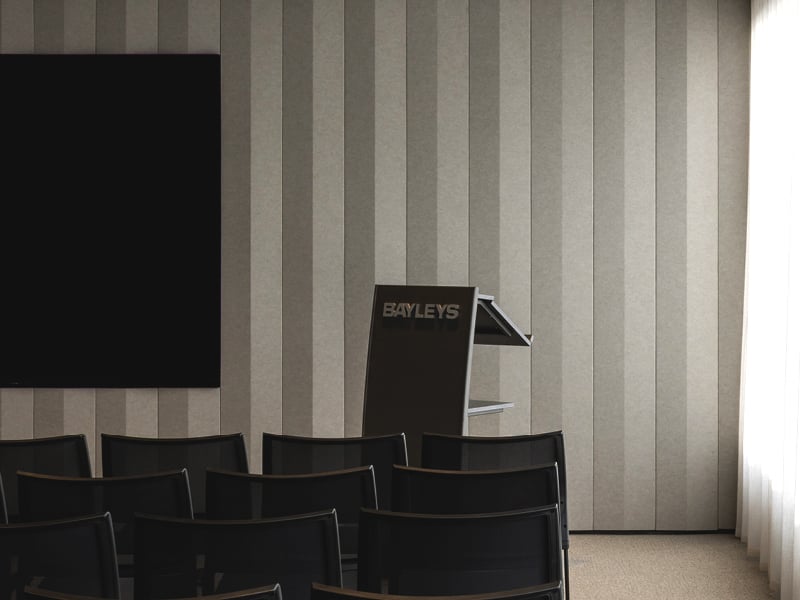
Add a feature to any space with Lanes™, a battened style acoustic system made from Cube™. The air gap behind each lane provides enhanced low frequency absorption.

Explore Lanes™

The Project

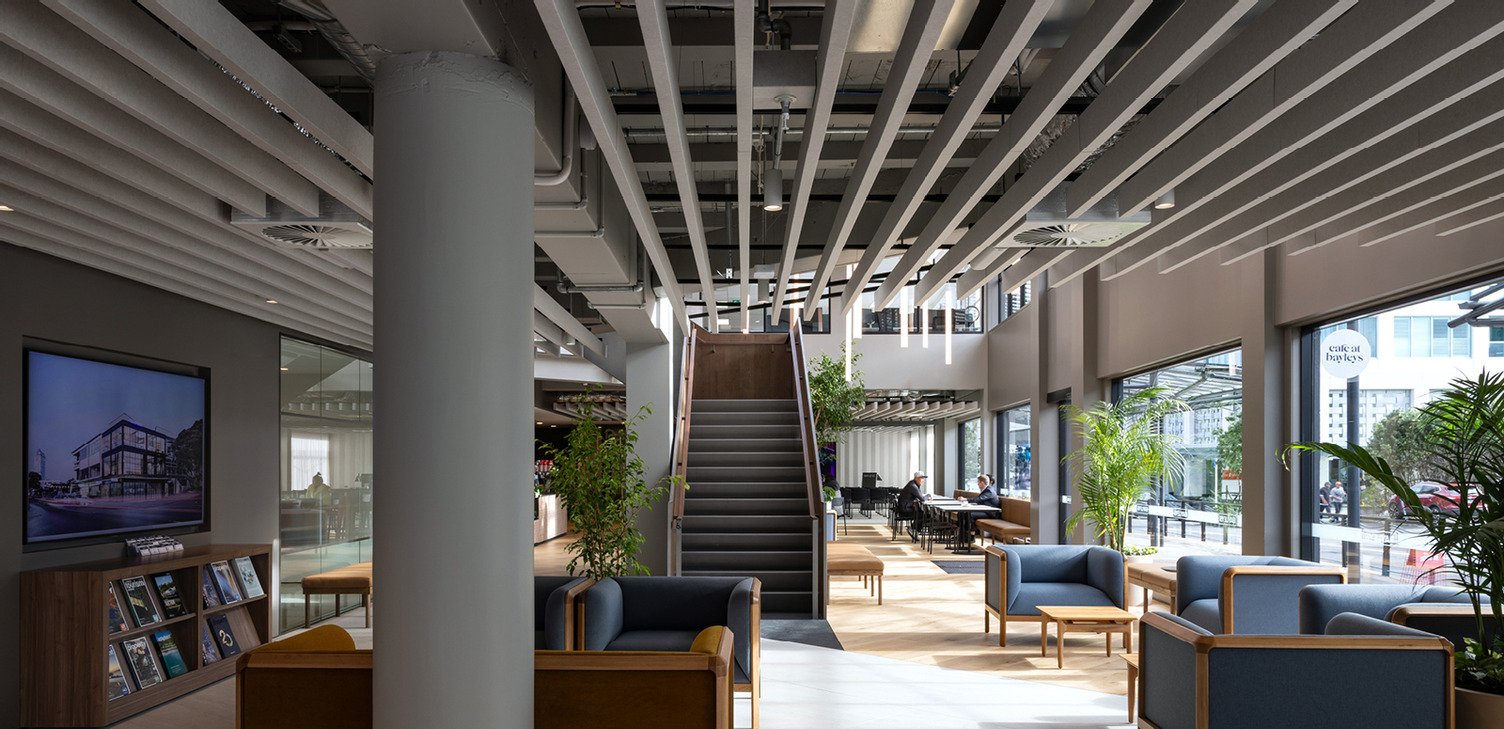
Marking a new era for property, real estate brand Bayleys’ new office unites its residential and commercial teams in a sustainable, people-focused workplace designed to deliver comfort and connection for clients, the community, and staff.


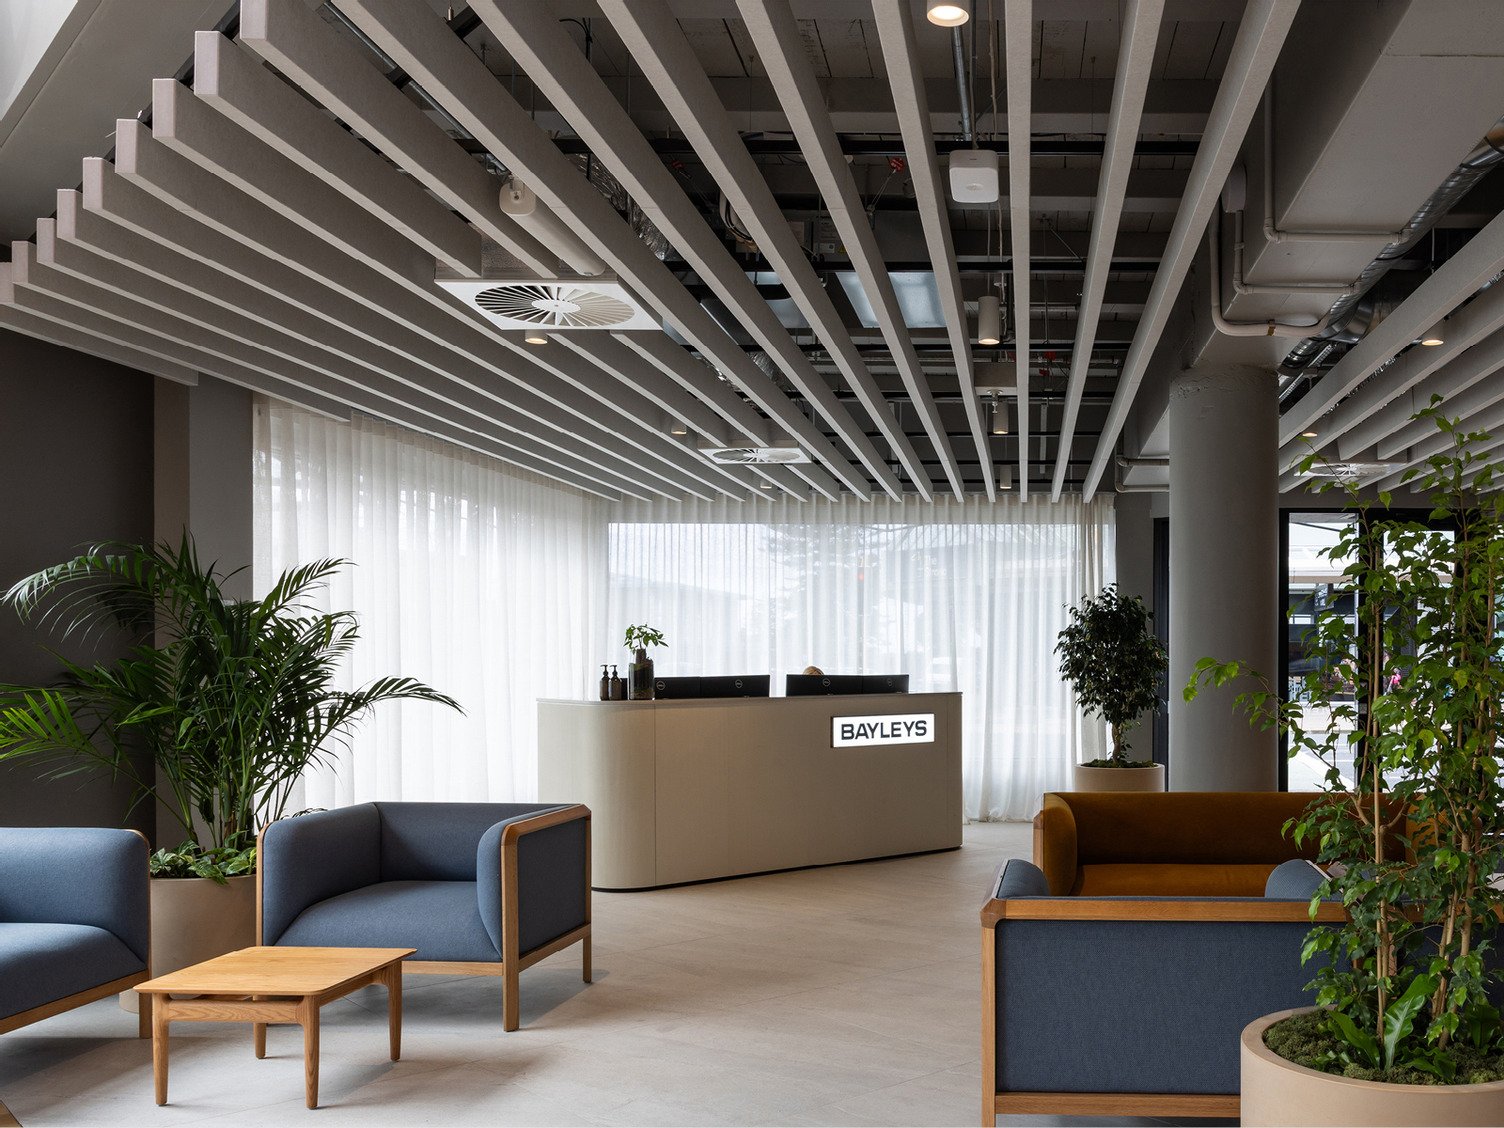
Seeking an acoustic solution that aligned with the project’s ambitions, the designers at Platform Consulting Group partnered with Autex Acoustics® to fitout the space with the newly updated Frontier Raft Acoustic Beams.

Project Team

Installer
Photographer
Account Manager

Anton Agnew

Project Details

Location

Auckland

Industry
Featured Products

The Process

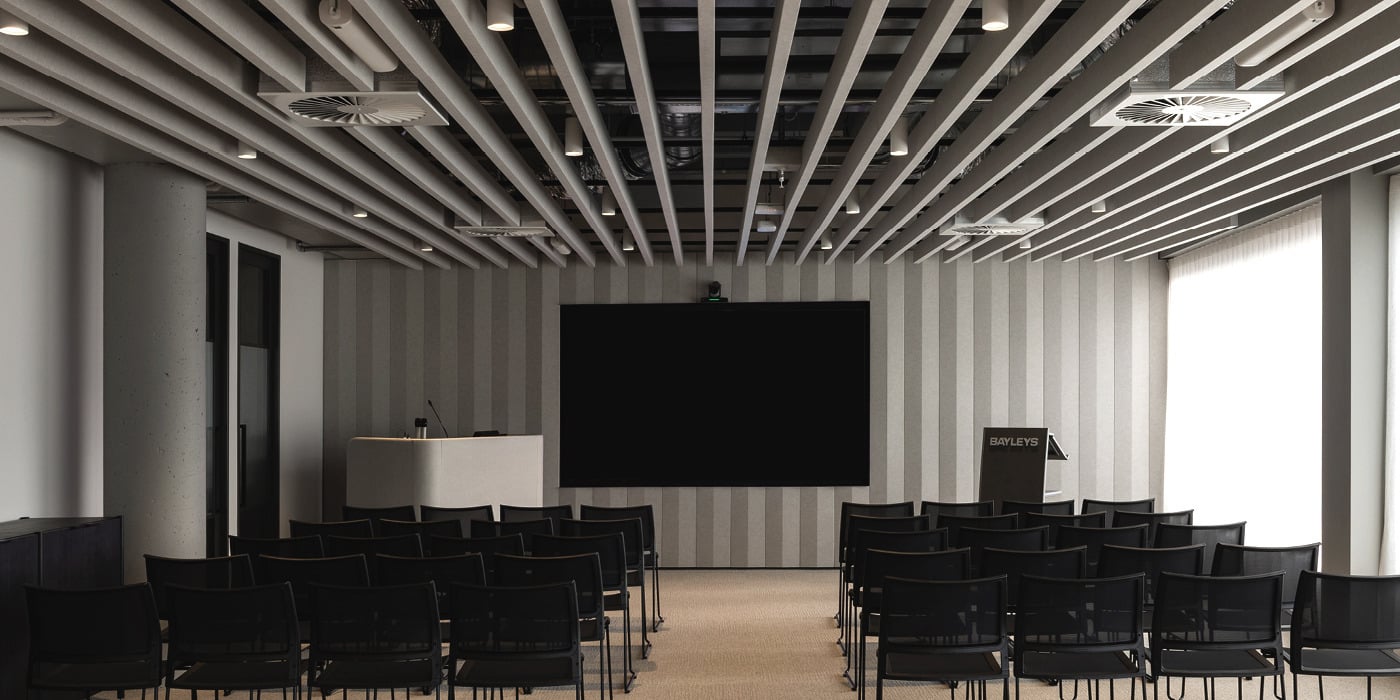
With a mixed-use space that doubles as an auction area and café, along with high ceilings and plenty of hard surfaces, the new office presented several acoustic challenges.


The designers sought acoustic solutions with strong design and colour options to suit the vibrant coastal hub.


Specifying locally made products with strong sustainability credentials was important to the team, supporting Bayleys’ Environmental, Social, and Governance (ESG) strategy and sustainability objective to reduce and mitigate emissions and align actions with a transition to a low-emissions future.

“Specifying products made in New Zealand with strong sustainability credentials was important to the team.”

The Solution

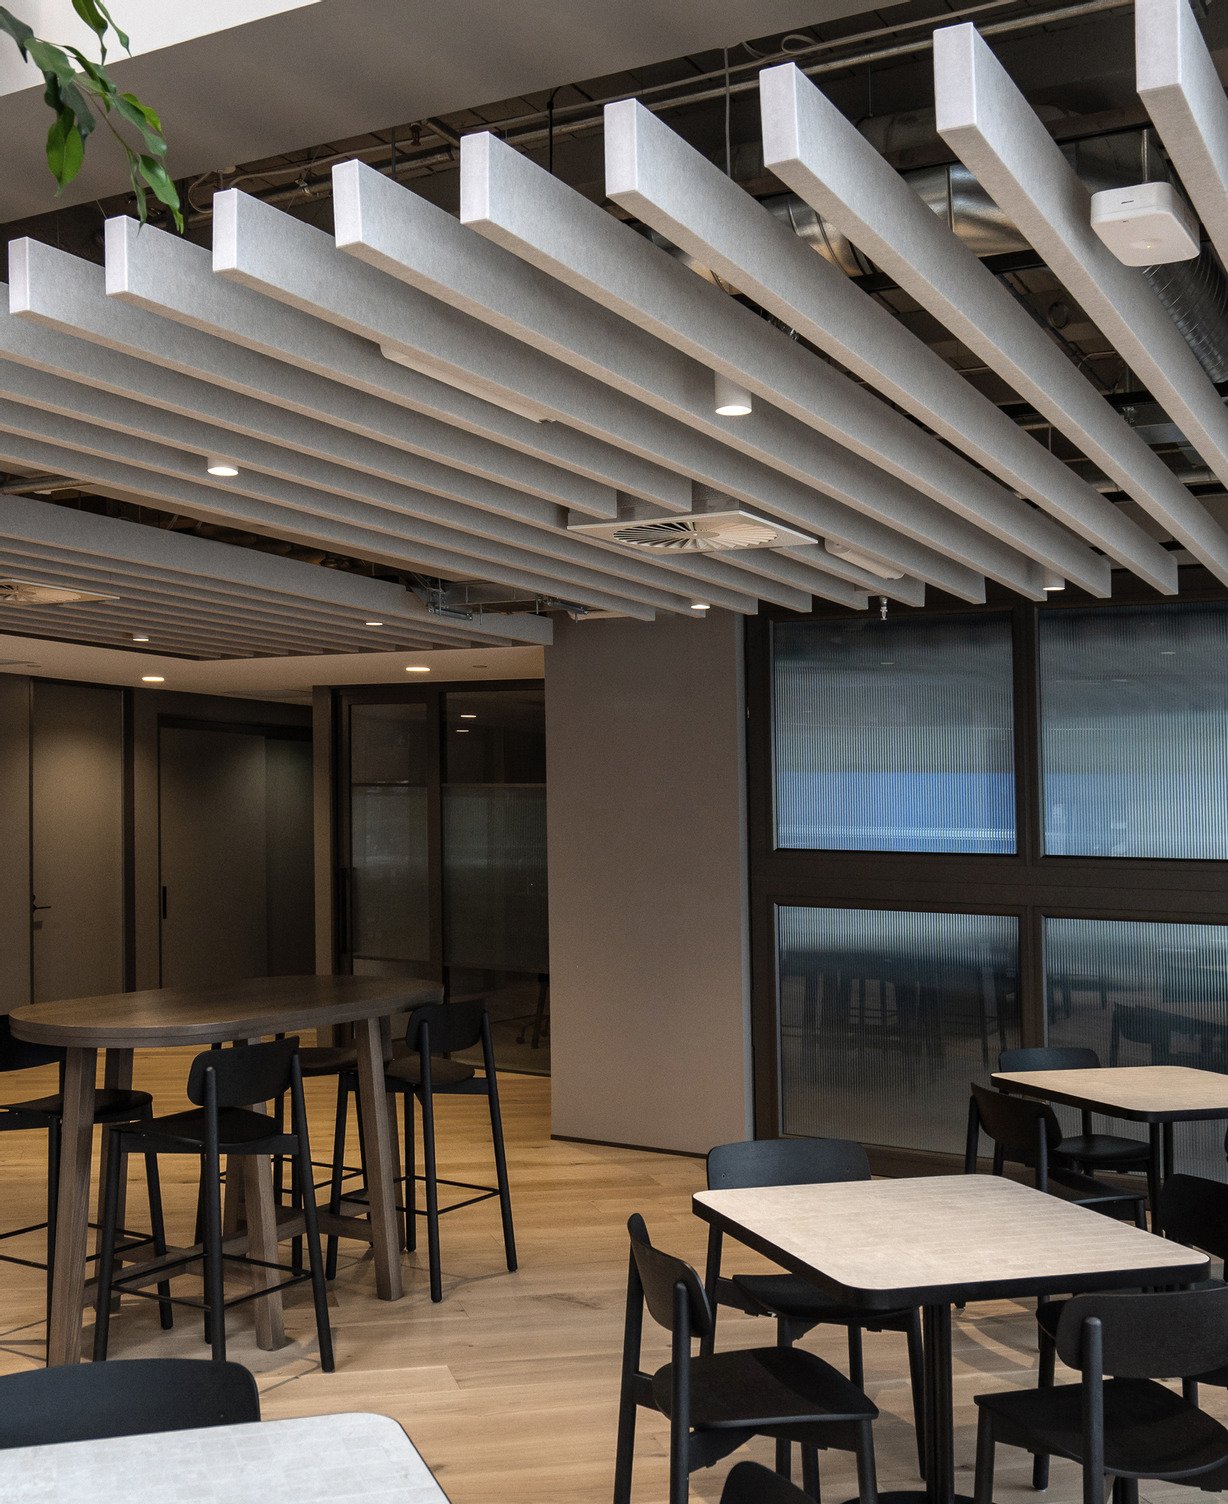
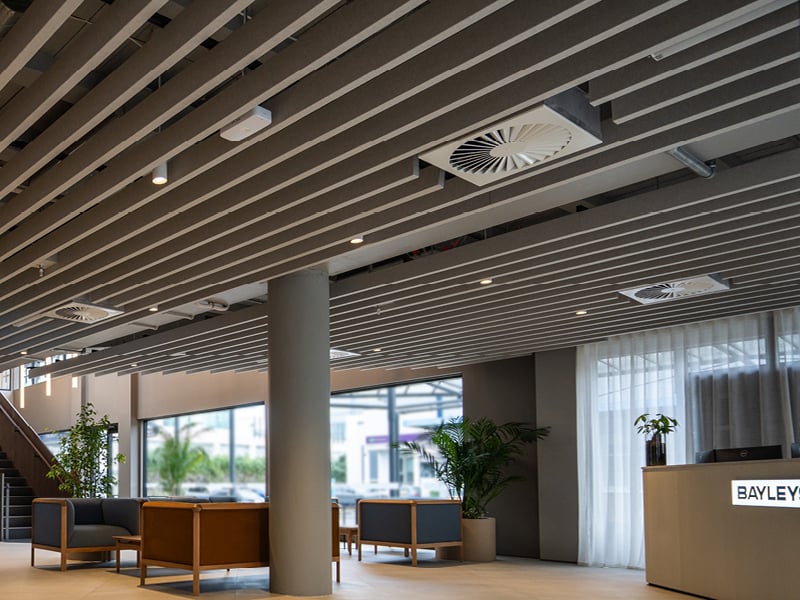
The team were happy to install the Autex Acoustics Frontier™ Raft system to cover an old ceiling soffit. Lanes™ Peak was selected for a sleek solution in the meeting rooms. Savoye was chosen for a neutral, open feel for the auction space.


Reimagined to reduce embodied carbon, the new Frontier Raft solution came pre-assembled for easier fixture, with installation components made from 100% recycled PET. Frontier Raft was crucial to helping the project’s sustainability goals, while maintaining the functionality needed.


“Sustainability will always have an impact on us when specifying a product. We will not specify a product if it does not have good credentials. So, the stronger the better,” said designer Michael Bowden.

Frontier™ Raft in Savoye
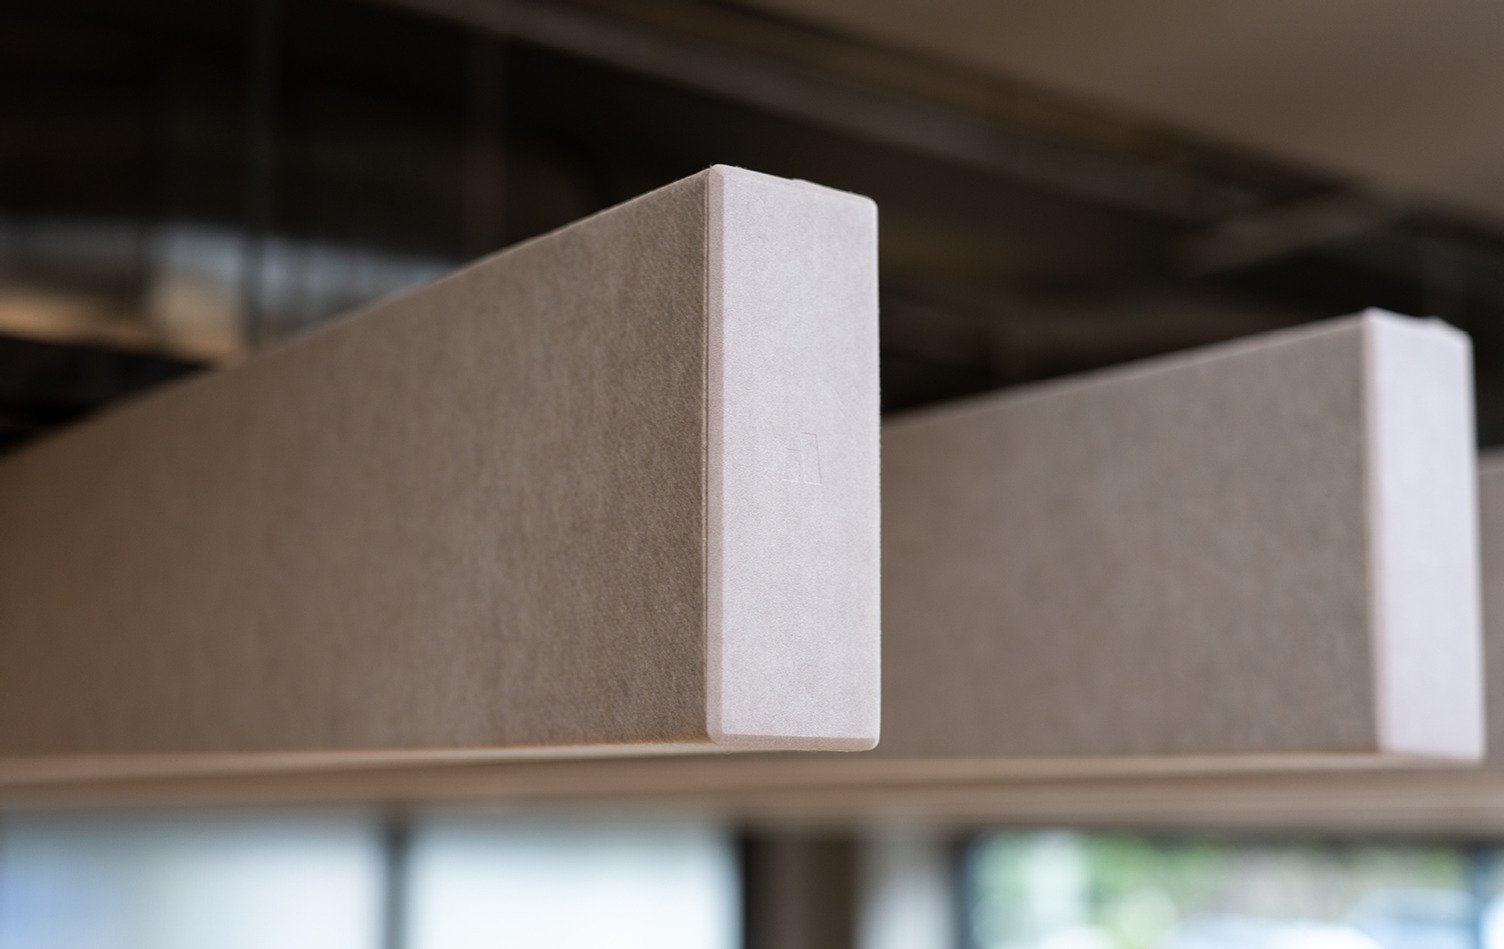
Frontier™ Raft and End Caps in Savoye

Suspended by Waste

The Result

Strategic acoustic solutions and design upgrades breathed new life into the commercial building, transforming it into a contemporary workplace with a strong identity. With collaboration at the core of the project, carbon reduction goals were integrated early, delivering a space that is both visually compelling and sustainability-led.

In a celebration post about the new office, Simon Farland, Bayleys General Manager, highlighted his excitement about the space: “This new office provides a fantastic platform for our team to bring energy, collaborate, grow, and continue delivering outstanding results for our clients across the region.”

Frontier™ Raft Acoustic Beam 50 x 135 in Savoye
Bayleys Realty Group with Frontier™ Raft Acoustic Beam 50 x 135 in Savoye

The Team

Great spaces are created through collaboration. Explore the team behind this project and the contributions that brought it to life.

Front Image
Platform Consulting Group
Designer

Front Image
Apex
Apex
Installer
Front Image
Anton Agnew
Anton Agnew
Account Manager
Featured Products

Want To Be Featured Next?

Behind every successful project is a story worth telling. Get in touch to showcase your work and the team that brought it to life.

Back to topBack to top