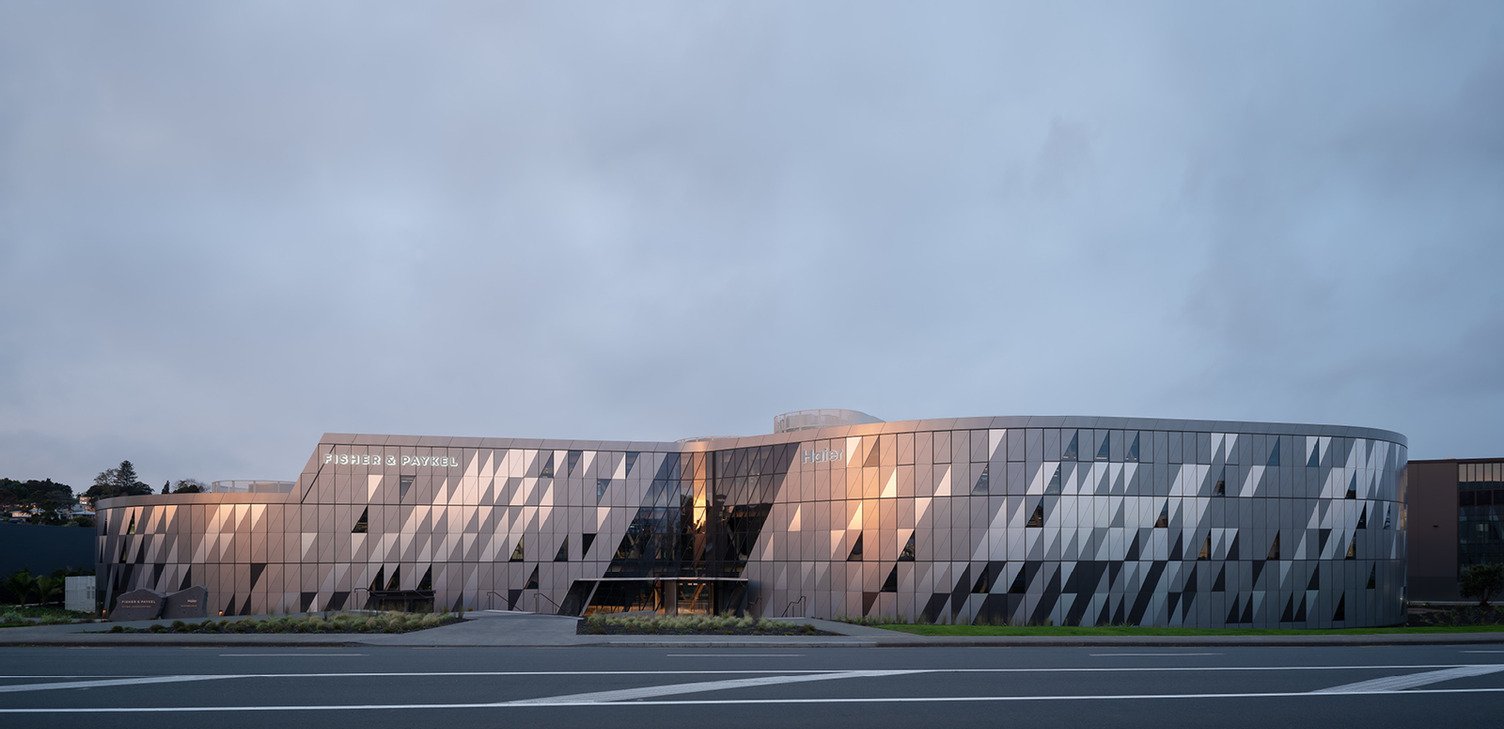
Luxury appliance designer Fisher & Paykel set out to create a global hub for research, design, and product development in Auckland, establishing a new home in the city where the company was founded in 1934. Designed to accommodate 1,000 staff, the new headquarters supports the company’s sustainability ambitions, evolving hybrid ways of working, and a culture built on innovation and curiosity.
Much like Fisher & Paykel’s appliances, the brief was to create a space built to last and engineered for life. The Architects at RTA Studio wanted to design an office for a changing world, supporting Fisher & Paykel’s legacy of innovation.
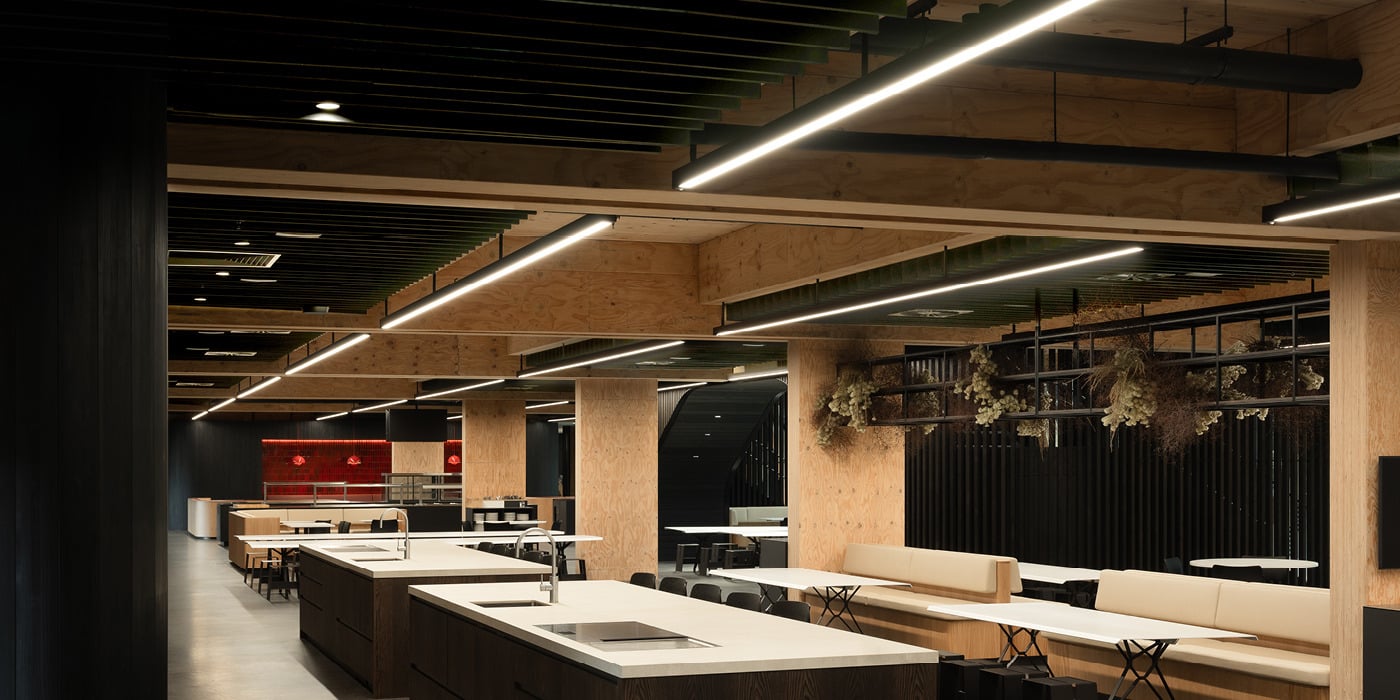
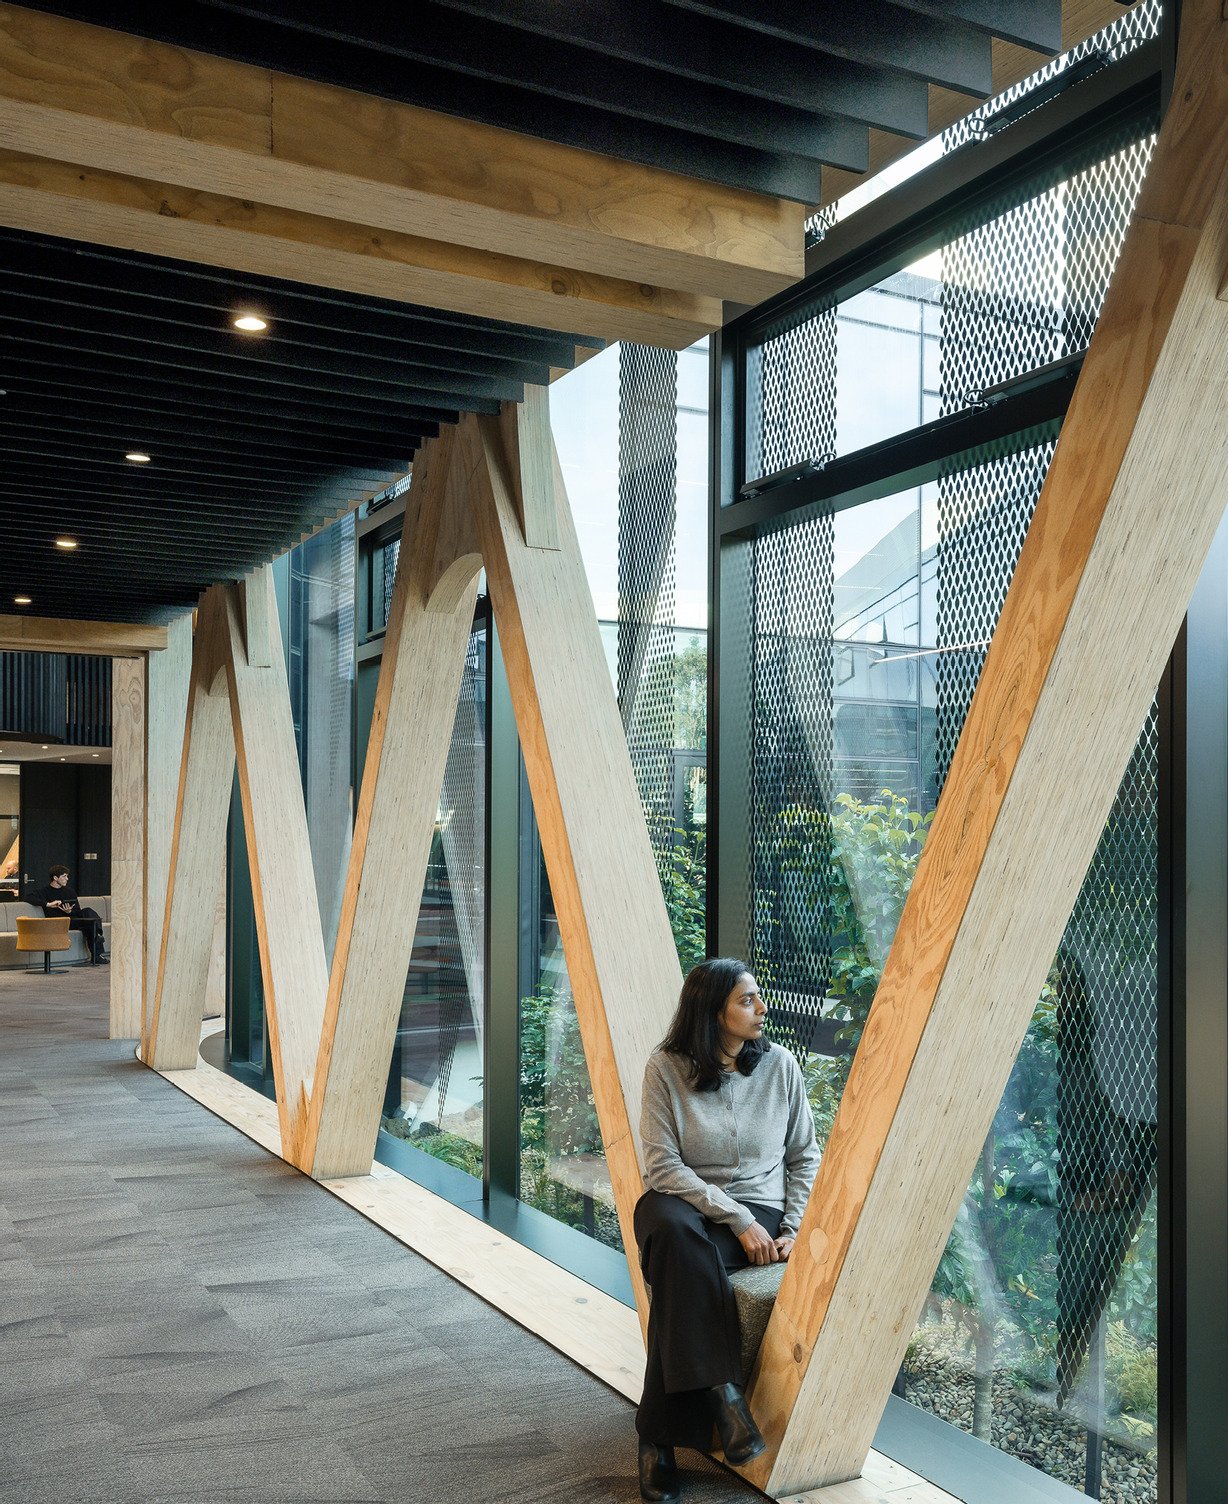
A strong commitment to sustainability was a key part of the brief, resulting in a net energy-positive, embodied carbon-negative mass timber solution. The development includes the mass timber Home Building, a three-level LVL diagrid and CLT slab superstructure. The Home Building comprises collaborative open-plan offices, meeting spaces and at the heart of the building, the Social Kitchen. The project’s mixed-mode ventilation strategy, integral to its sustainability goals, required careful management of noise from natural ventilation openings while maintaining a comfortable indoor soundscape.
The campus also includes the Shed Building, a two-level research and development facility. A key requirement for the The Shed Building was the design of a certified hemi-anechoic chamber (a specialised acoustic testing room designed to eliminate sound reflections from walls and ceilings while maintaining a reflective floor surface), demanding exceptionally high levels of sound isolation and reverberation control.
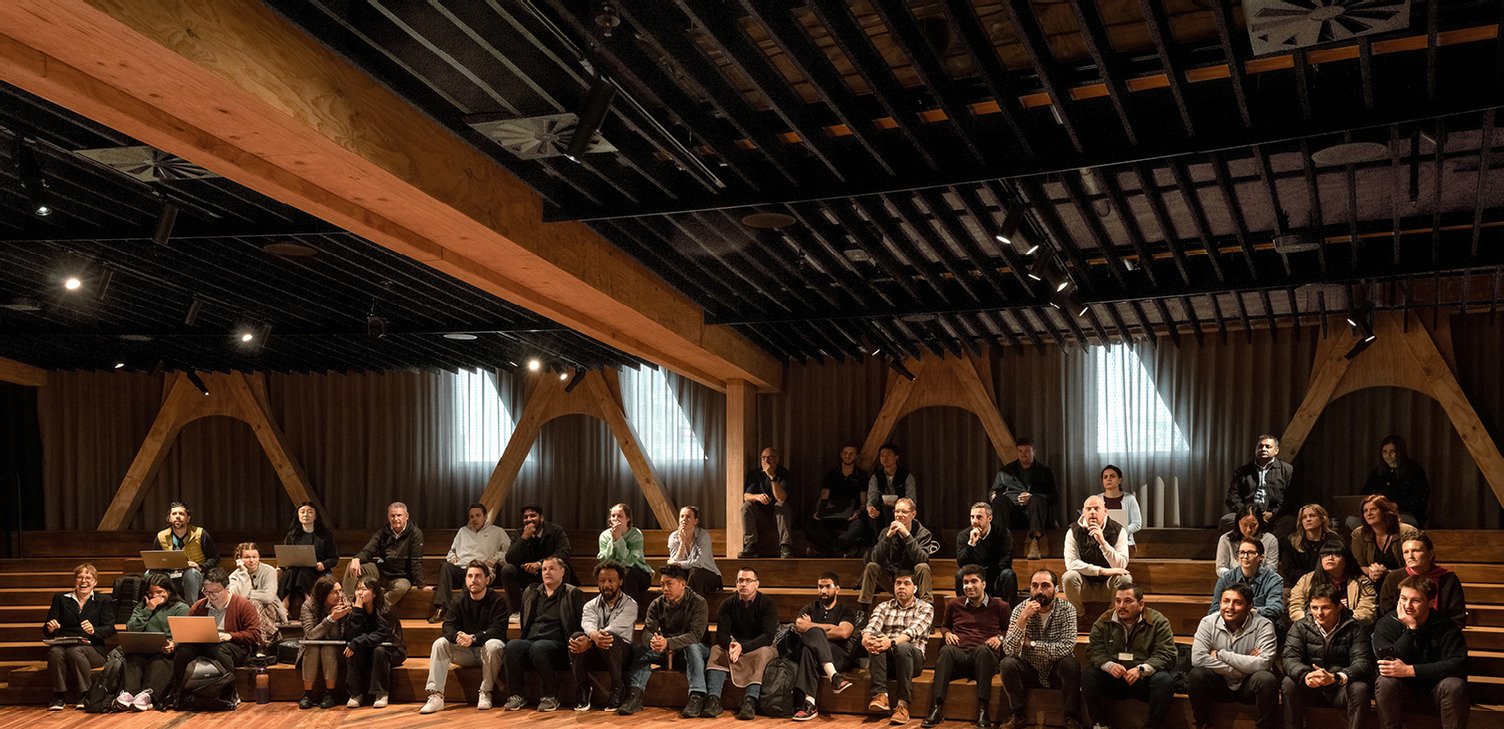
Acoustic performance was also a critical consideration throughout the wider campus. The facility encompasses a diverse range of spaces, including offices, meeting rooms, boardrooms, auditorium and four atria, each with unique acoustic requirements. Combined with large open-plan volumes, extensive glazing, and high ceilings, these environments presented significant potential for sound reflection and reverberation. Meeting these challenges required carefully integrated acoustic solutions that supported both occupant comfort and the project’s architectural vision.
Fisher and Paykel Headquarters in Auckland, New Zealand
The Solution
The interior design by RTA Studio and acoustic design by Marshall Day Acoustics required Autex Acoustics to work closely with the design team from start to finish, with sustainability at the forefront. The design team decided that treating the ceilings in this large space was the best course of action to align with the design intent and provide strong acoustic performance.
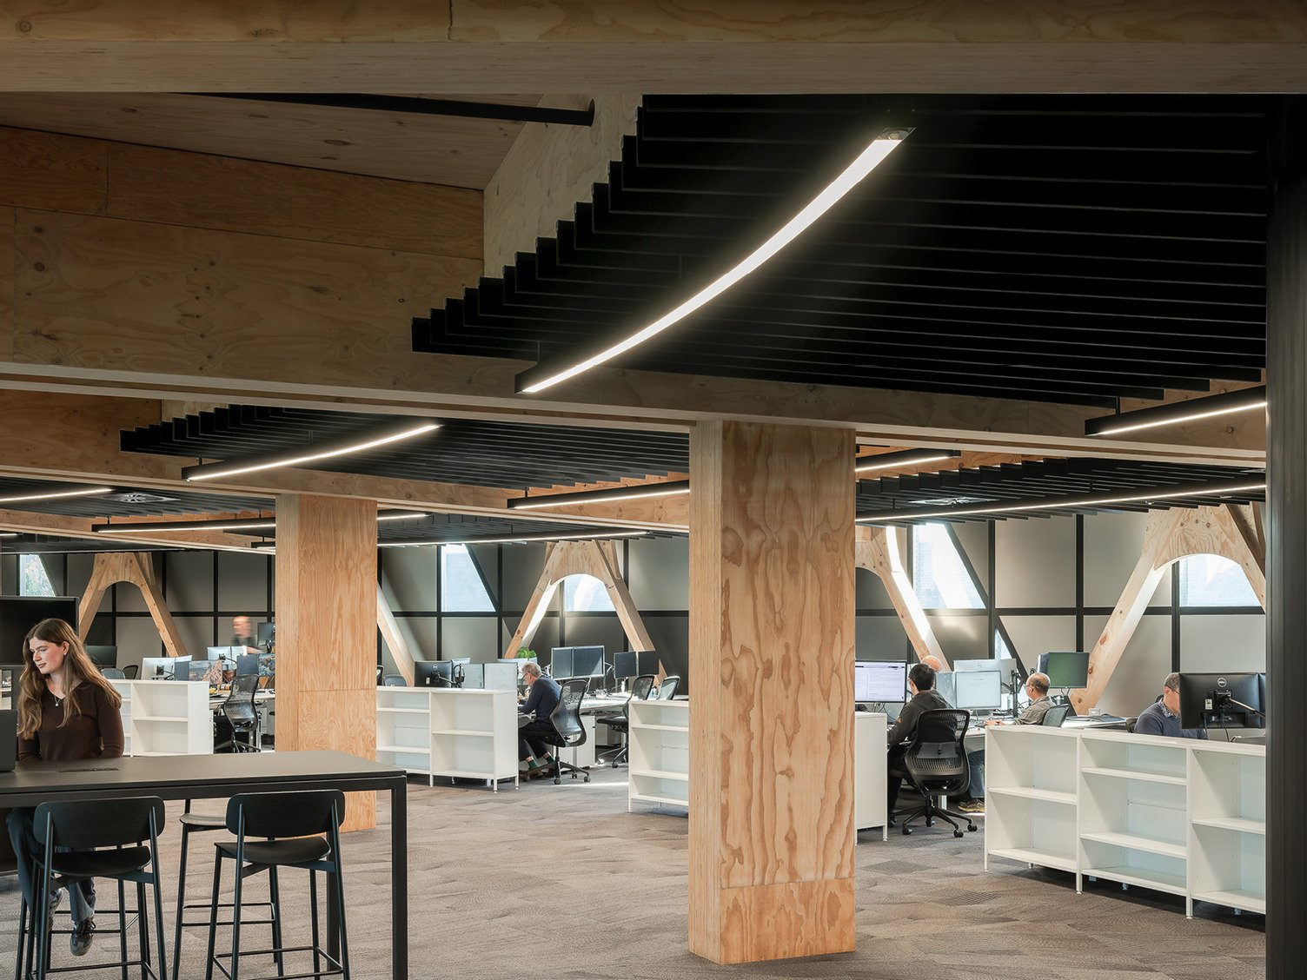
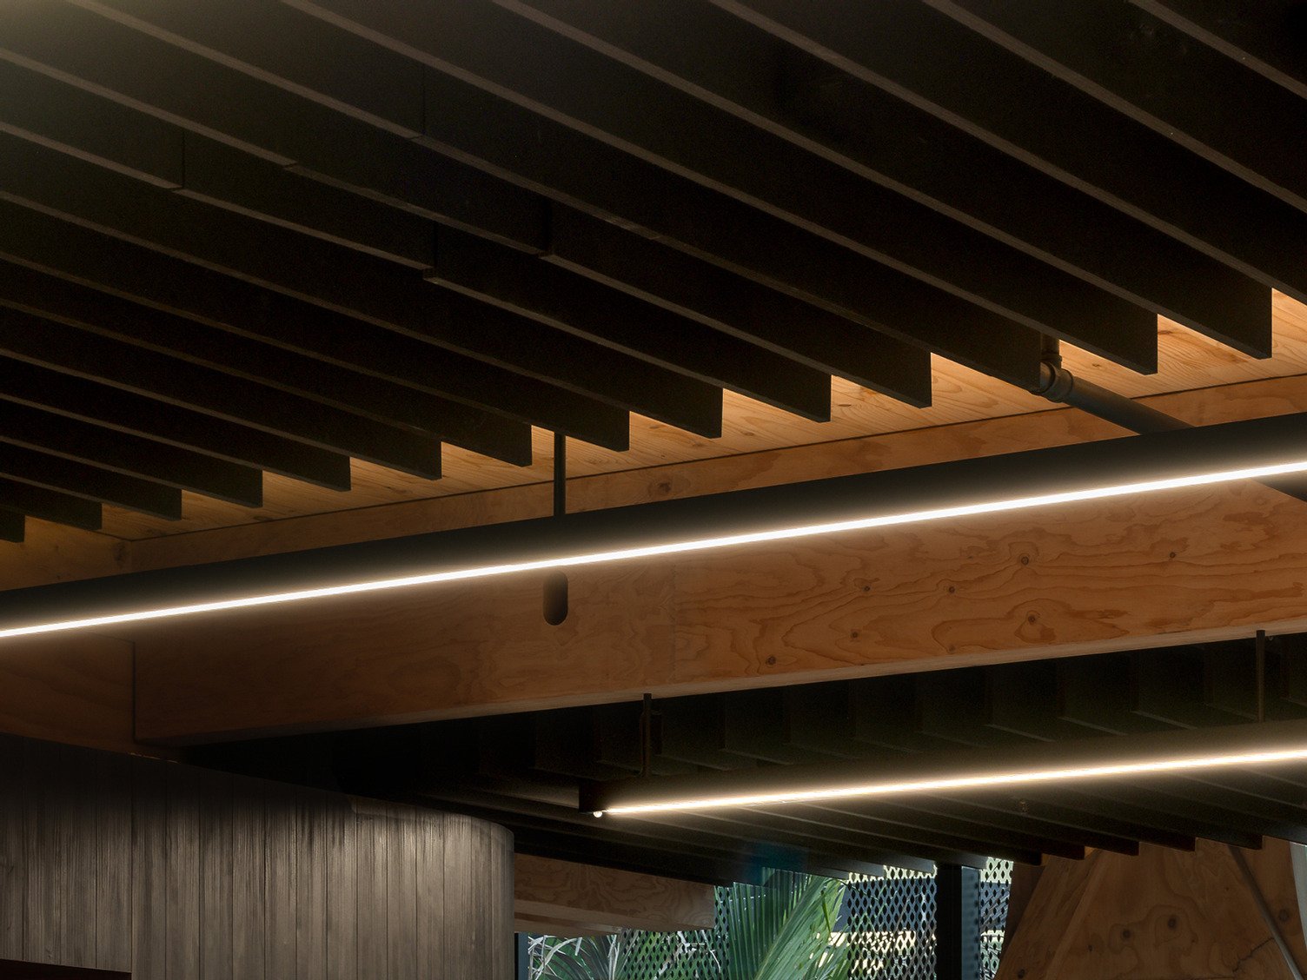
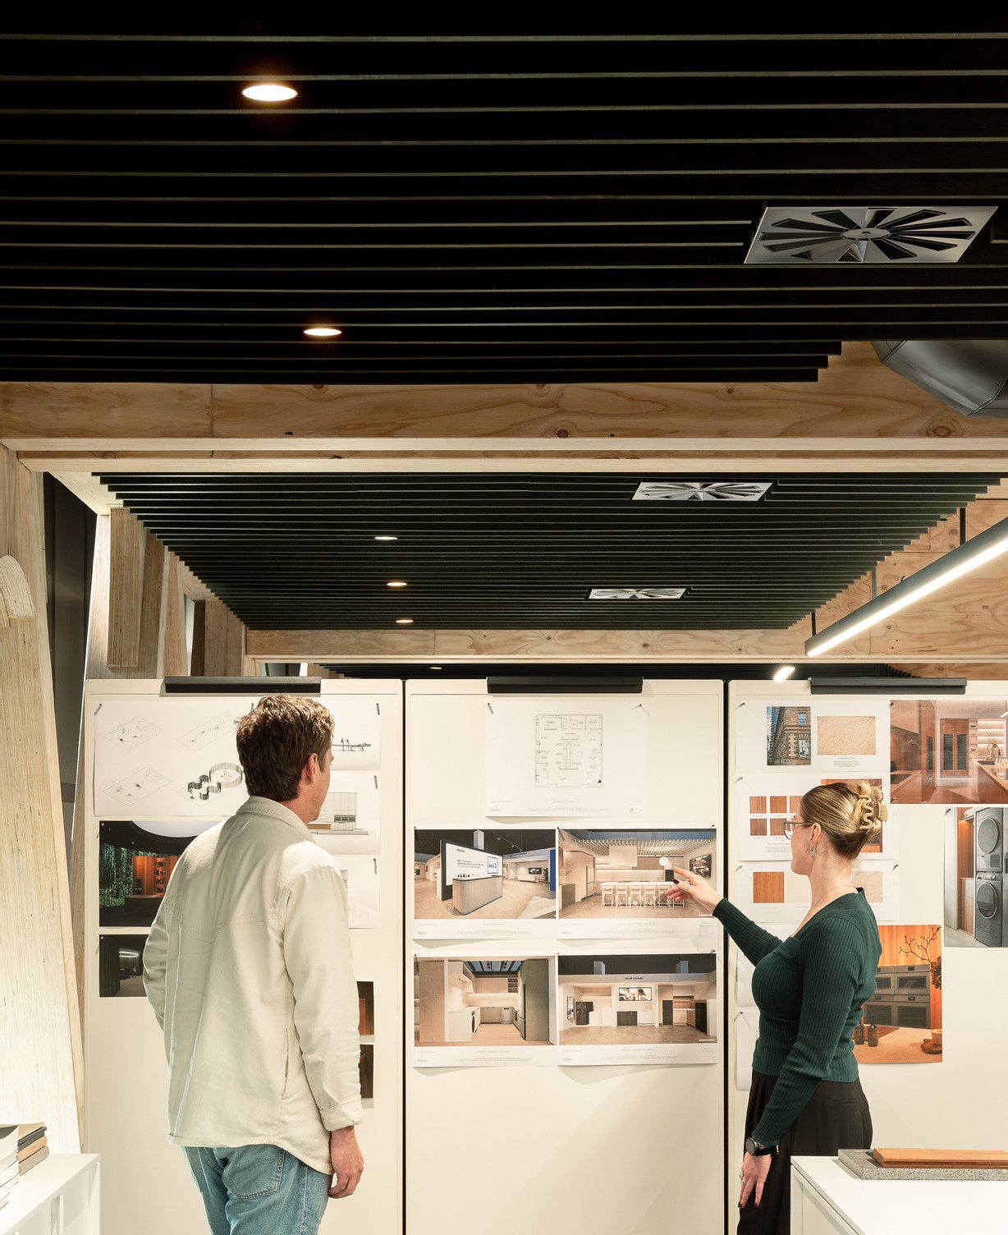
Frontier™ Acoustic Fins Tundra in Petronas in a custom depth were selected to manage specific acoustic requirements for the open plan office spaces of each floor.
Composition® Acoustic Wallcovering and Quietspace® overlaid with Vertiface®, both in the colour Myst were also used to treat the meeting rooms.
Frontier™ Fins address reverberation in expansive open areas while providing an elegant way to conceal services without compromising the architectural design.
With Autex Acoustics® carbon neutral products made from 100% PET, with recycled content, Autex were able to align with Fisher & Paykel’s focus on lowering carbon emissions.
Frontier™ Acoustic Fins Tundra in Petronas in an open office space
The Result
Collaboration was a crucial part of this project. To ensure the best solution was installed, both client and design team conducted regular site visits throughout the process.
Autex Acoustics were able to support Fisher & Paykel’s sustainability objectives, contributing to a space that is environmentally, socially, and culturally responsible. The result is a workplace that balances acoustic comfort with sustainable design principles, helping to create a high-performing, people-focused headquarters that has earned international recognition for its innovative and award-winning approach.
An innovative acoustic baffle system designed for targeted sound absorption for ever-changing open-plan workspaces, retail, education, and hospitality applications. Frontier™ Acoustic Fins allow designers to mix and match colours and styles, create endless configurations, and enjoy quick and stress-free installations.
 New Zealand
 Australia
 United States
 United Kingdom
 Ireland